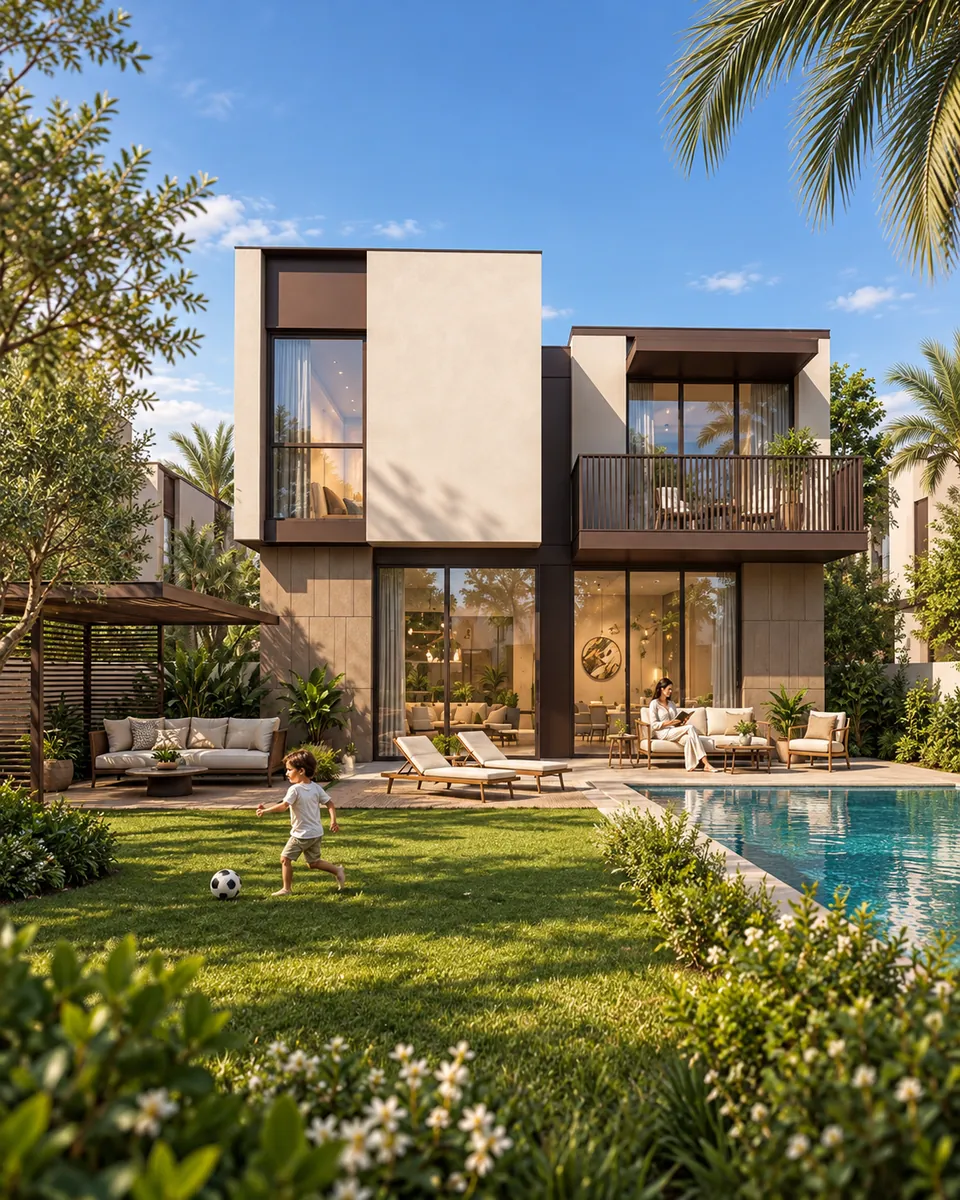
 01
3, 4 & 5 BEDROOMS
Villas & twin villas
Three- and four-bedroom villas, four-bedroom twin villas and five-bedroom villas are included in the preliminary mix.
Explore villa options GREENWOODDUBAI SILICON OASIS
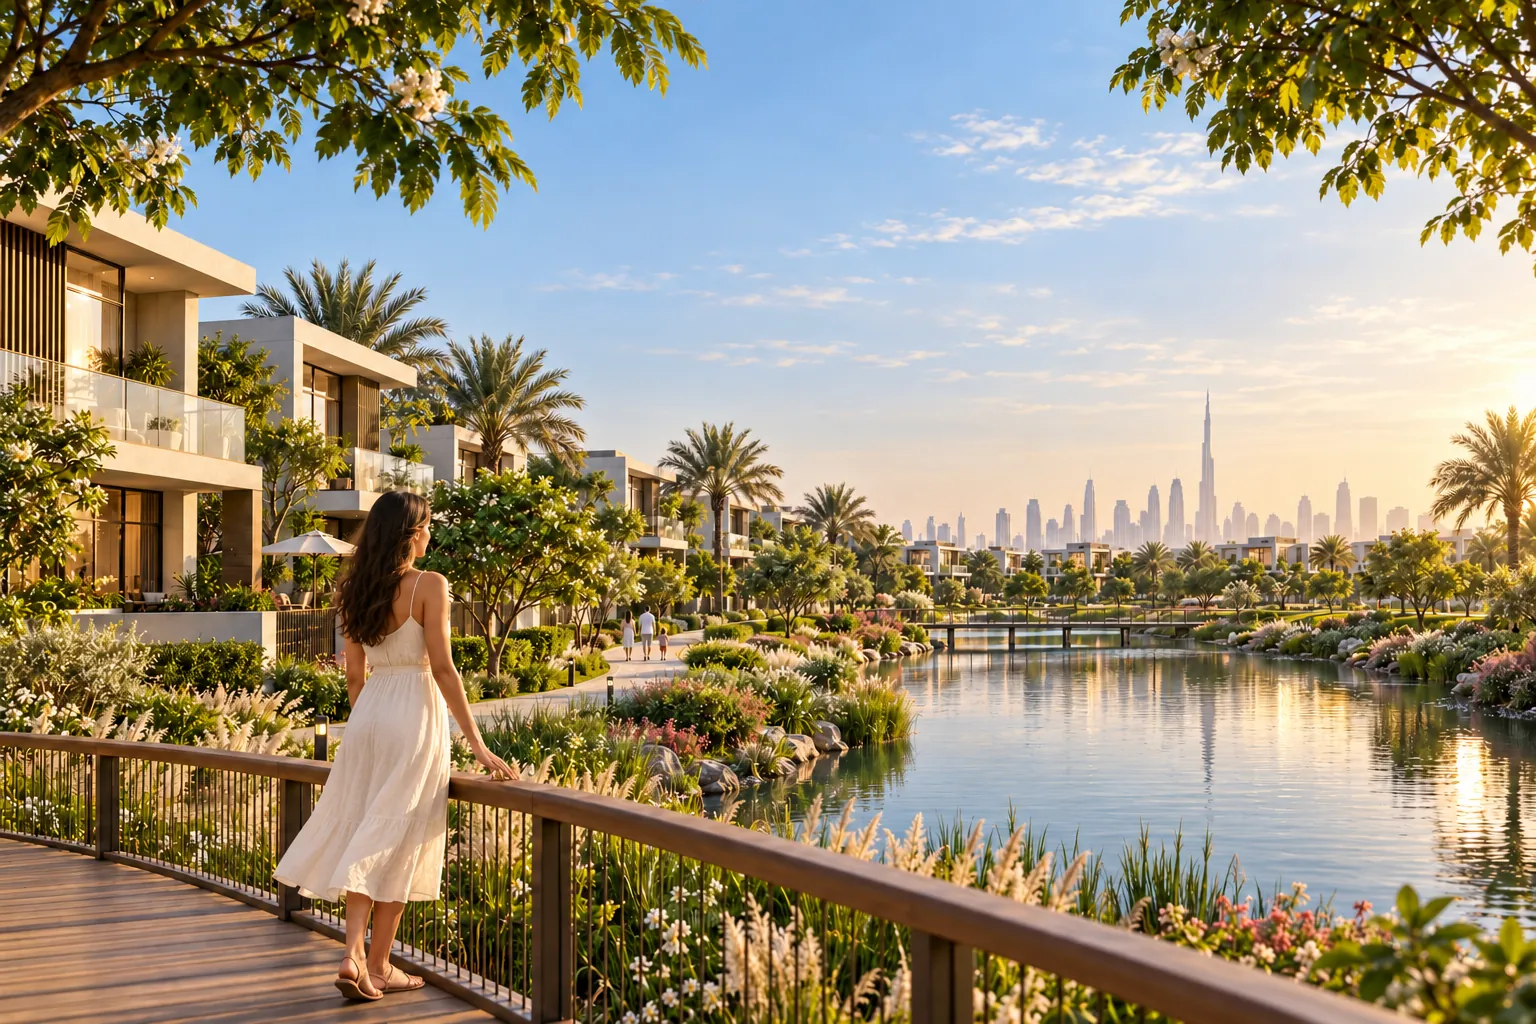
PRE-LAUNCH · DUBAI SILICON OASIS
Villas, townhouses & apartments
in Dubai Silicon Oasis
Indicative prices from AED 2.7 million. Proposed 55/45 payment plan. Approximately 8,000 homes planned across three phases.
Pre-launch information · Details subject to developer confirmation
PROJECT OVERVIEW
Aldar Greenwood is a proposed residential community in Dubai Silicon Oasis (DSO), with apartments, townhouses, villas and twin villas.
The preliminary brief indicates approximately 8,000 homes across three phases, with around 1,500 units expected in phased releases during 2026.
Official launch dates, floor plans, unit sizes and handover schedules are not yet confirmed.
See the launch at a glance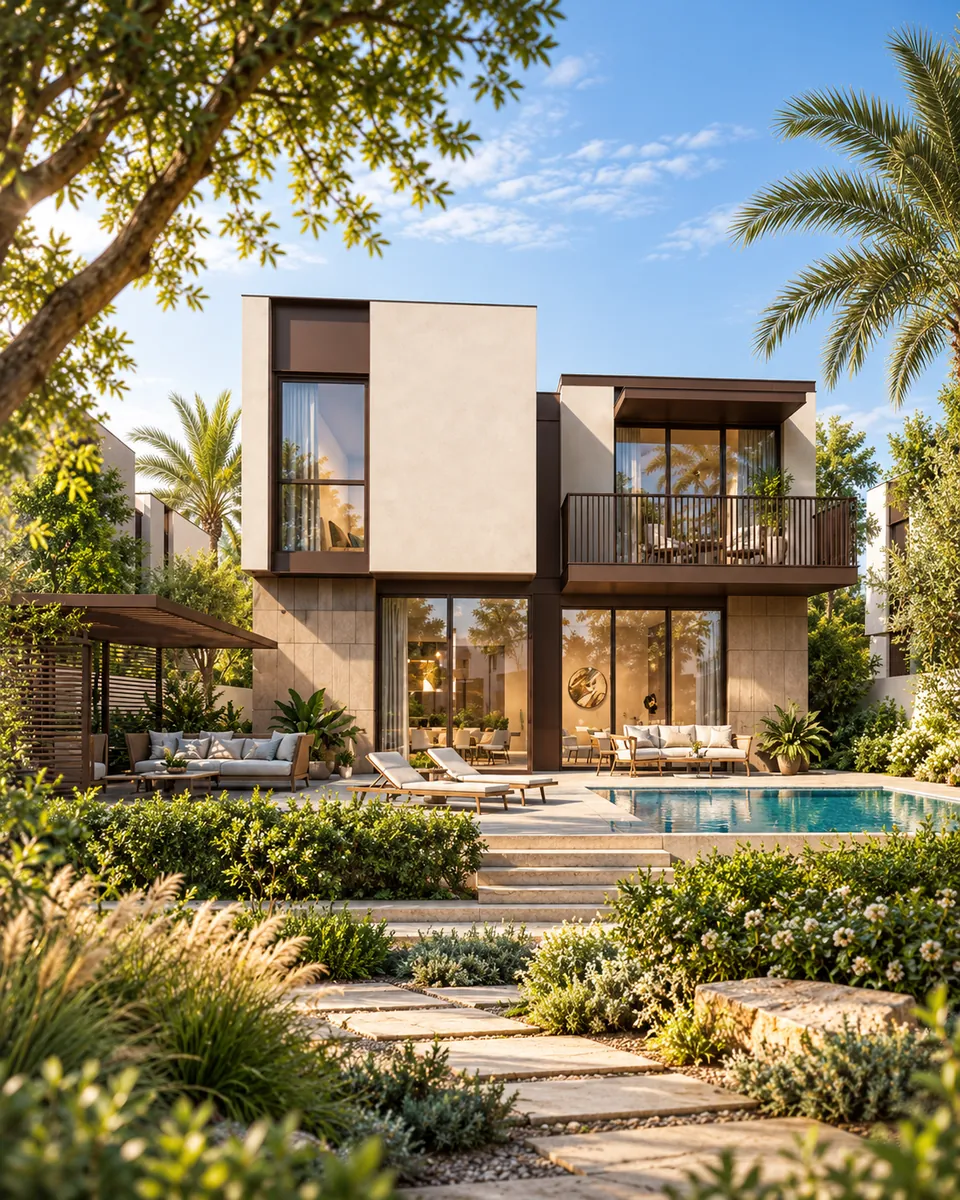
THE DEVELOPER
Aldar Properties is the developer named in the Greenwood pre-launch brief. Its existing Dubai communities include Haven, Athlon and The Wilds.
Greenwood is a separate proposed project. Its specifications and delivery dates need to be confirmed independently.
PRELIMINARY LAUNCH DETAILS
Indicative figures from the pre-launch brief. Final terms require developer confirmation.
Pre-launch brief reviewed 19 October 2026. Prices, unit counts and terms are indicative, not a confirmed sales offer.
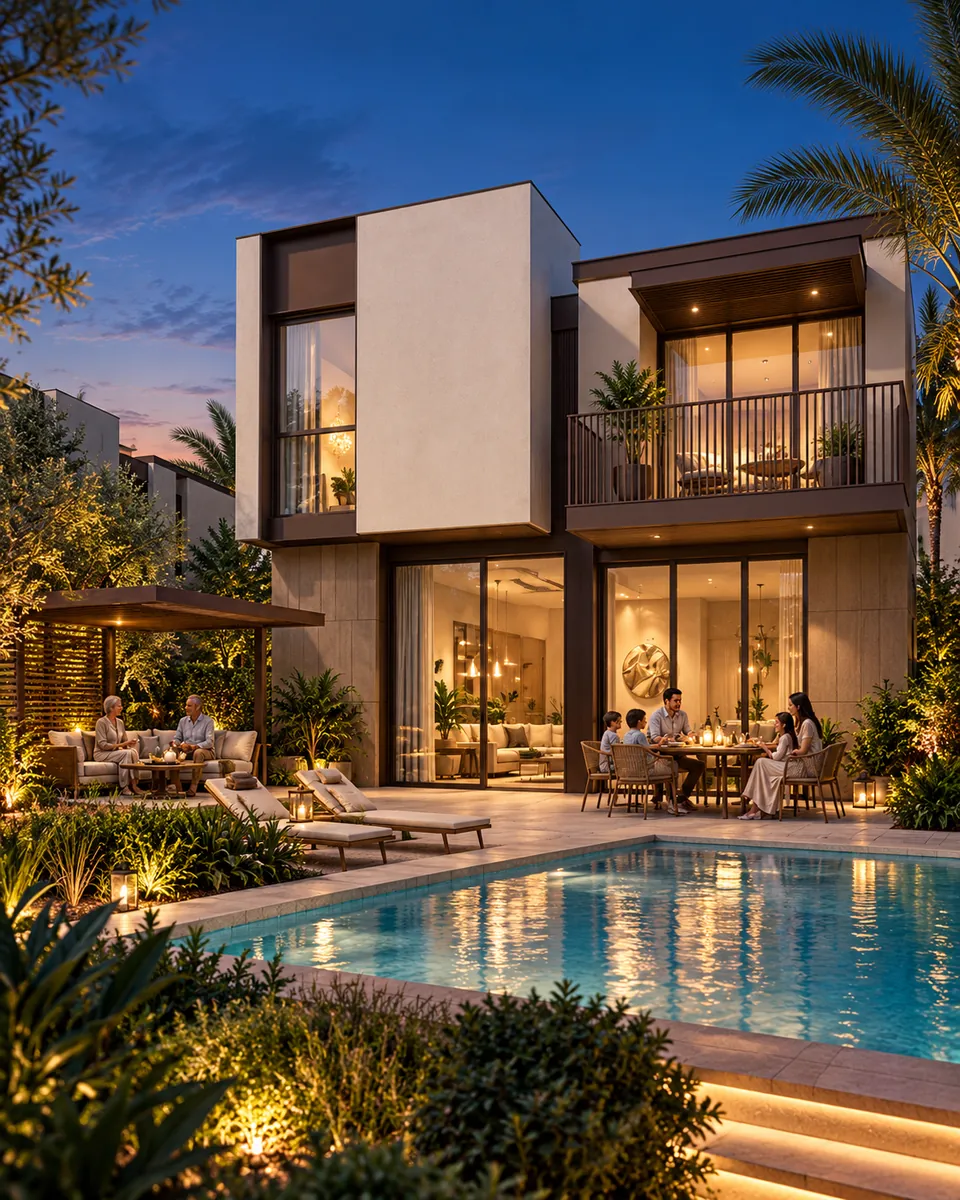
THE PROPOSED COLLECTION
Compare the proposed bedroom configurations. Unit dimensions and prices by property type are still to be released.
013, 4 & 5 BEDROOMS
Three- and four-bedroom villas, four-bedroom twin villas and five-bedroom villas are included in the preliminary mix.
Explore villa options023 & 4 BEDROOMS
A proposed three- and four-bedroom collection. Floor areas, layouts, terrace sizes and plot options await the official release.
Explore townhouse options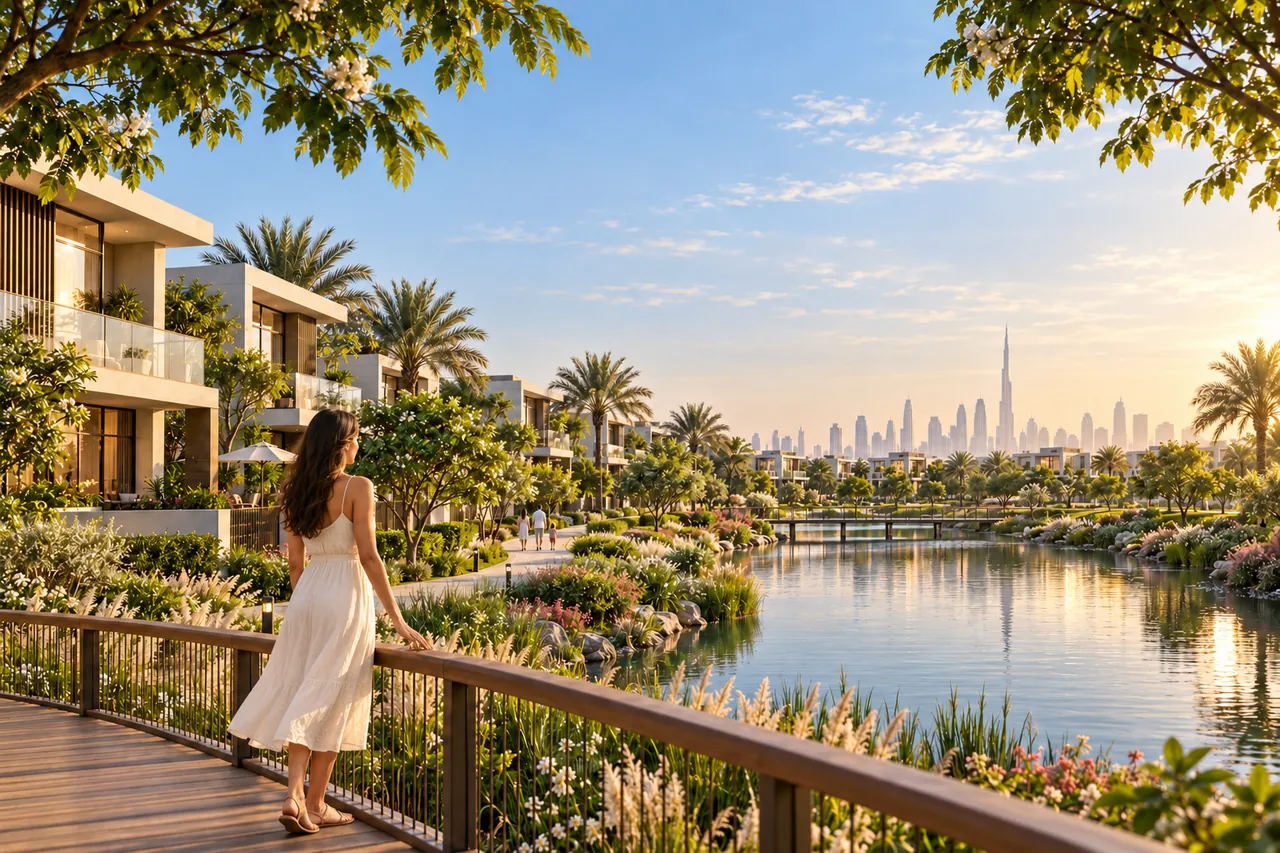 03
DETAILS TO BE RELEASED
Apartments form part of the proposed community mix. Bedroom configurations, building specifications and prices are not yet confirmed.
Explore apartment optionsMASTERPLAN & AMENITIES
The preliminary masterplan concept focuses on green space and outdoor living.
The brief refers to an Athlon/Haven-style layout. Greenwood’s final masterplan and amenity schedule have not yet been confirmed.
The final landscape plan and park provision are awaiting confirmation.
Proposed apartments, townhouses, villas and twin villas within one masterplan.
The planned Metro Blue Line adds regional transport context; station distance from Greenwood is unconfirmed.
A project-specific amenity schedule has not been confirmed. Pools, schools, retail, sports facilities and private gardens shown in concept imagery are not promised inclusions.
PRICE & PAYMENT GUIDANCE
The supplied launch brief indicates a 55/45 split. The booking deposit, instalment dates and the milestone attached to each percentage require developer confirmation.
Preliminary payment share.
Milestones to be confirmed.
Preliminary payment share.
Timing to be confirmed.
As an arithmetic illustration, 55% of AED 2,700,000 is AED 1,485,000 and 45% is AED 1,215,000. This is not a quotation or an instalment schedule; fees and other purchase costs are excluded.
LAYOUTS & FLOOR PLANS
Official Aldar Greenwood floor plans and unit dimensions are not yet available in the materials reviewed. Register your preferred home type to request the developer-issued layouts when available.
Request floor-plan updatesAthlon and Haven layouts are not substitutes for Greenwood floor plans.
PROPERTY GALLERY
Concept visualisations supplied for this page; not official project renders or site photography.
DUBAI SILICON OASIS
Aldar Greenwood is described in the pre-launch brief as a Dubai Silicon Oasis community. The exact site boundary, entrance roads and distances to local landmarks await confirmation.
RTA’s published Dubai Metro Blue Line route includes Dubai Silicon Oasis and Academic City, with opening targeted for 9 September 2029. This supports the area’s transport outlook, but does not confirm a station inside Greenwood or walking-distance access.
Transport context: RTA Blue Line project announcements. This is a planned service, not an operating metro connection.
These sources support area and transport information; they do not confirm Greenwood’s prices or sales terms.
Planned Metro Blue Line corridor
Station proximity to Greenwood unconfirmed
PROJECT QUESTIONS
Aldar Greenwood is the proposed green residential community described in the supplied pre-launch brief for Dubai Silicon Oasis. The brief indicates apartments, townhouses, villas and twin villas, with approximately 8,000 homes across three phases. These project details remain preliminary until confirmed by Aldar.
The preliminary location is Dubai Silicon Oasis (DSO), Dubai. The exact plot, community entrances and verified travel times have not been confirmed in the materials reviewed.
The supplied brief indicates starting prices around AED 2.7 million. This is indicative guidance, not an official price list. Prices by unit type, availability and additional costs need to be checked against developer-issued documentation.
The preliminary mix includes apartments, three- and four-bedroom townhouses, three- and four-bedroom villas, four-bedroom twin villas and five-bedroom villas. Apartment configurations and all unit sizes are still to be confirmed.
A 55/45 split is indicated in the launch brief. The developer’s sales documents must confirm the booking amount, instalment dates and the timing of the final payment. A payment split alone is not a contractual payment schedule.
RTA has confirmed Dubai Silicon Oasis on the planned Blue Line route, with opening targeted for September 2029. Greenwood’s nearest station, access route and walking distance have not been confirmed. A direct connection to the development should not be assumed.
The brief indicates around 1,500 homes for phased release during 2026, but an exact launch date and handover schedule have not been verified in an Aldar-issued announcement. Request the latest release information before making a reservation decision.
No. The supplied images are illustrative concept visualisations, not verified project renders. Official Greenwood floor plans, masterplan specifications and final amenities need to be obtained from the developer.
REQUEST PROJECT INFORMATION
Select your preferred property type to request launch updates, the official price list and floor plans when released.
GREENWOODIndependent property advisory page. Not Aldar’s corporate website. Preliminary project details may change.
Updated . Project figures are preliminary. Confirm prices, payment terms, availability and specifications against official sales documents.
Back to top ↑